05 photographs
The complete collection
Property Gallery
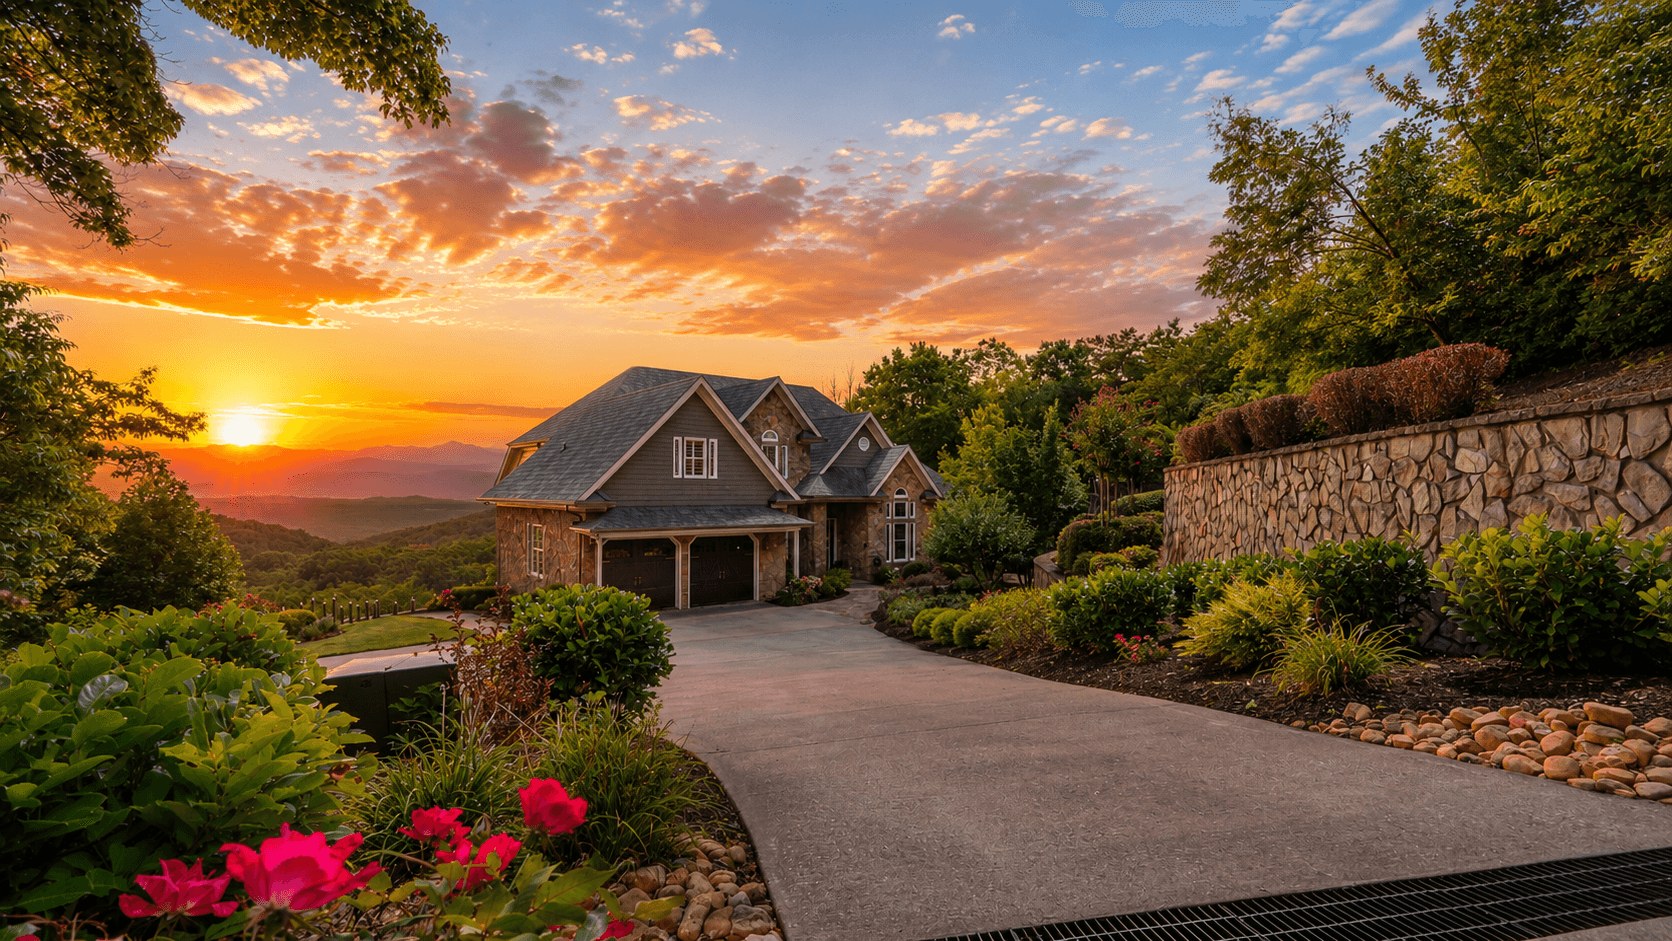
430 Sassafras Mountain Laurel Lane · Jasper, Georgia34 photographs
Exterior & Acreage
The residence, mountain setting, trails, gardens and private acreage.Inside the residence
Interior Collection
01 photographs
Foyer
A light-filled arrival with architectural stair detail.03 photographs
Dining Room
A formal dining space for intimate dinners and larger gatherings.06 photographs
Kitchen
The remodeled kitchen and open entertaining spaces.04 photographs
Great Room
Double-height living spaces, mountain light and fireplaces.04 photographs
Office
A private, richly finished workspace.02 photographs
Powder Room
Main-level guest powder room.04 photographs
Primary Bathroom
An expansive spa bath with walk-in shower and custom finishes.04 photographs
Dressing Room
A substantial two-level wardrobe and dressing space.05 photographs
Secondary Bedrooms
Private guest and family accommodations across the home.03 photographs
Additional Bathrooms
Updated secondary and terrace-level baths.10 photographs
Recreation Level
Game, gathering and entertaining spaces with a second kitchen.04 photographs
Wellness Spaces
Dedicated fitness, sauna and specialty wellness rooms.05 photographs
Storage & Mudroom
Purpose-built utility, storage and everyday organization.01 photographs
Garage
The oversized garage and workshop capability.Private showings